
825-965-6346
A kitchen renovation can completely change the way your home looks and functions. From improving storage and workflow to creating a more modern gathering space, a well-planned renovation can make your kitchen more enjoyable to use every day. However, a full renovation involves much more than choosing new cabinets and countertops.
Understanding the process, timeline, and factors that influence the kitchen renovation price can help you prepare for the project and make informed decisions. Whether you are planning a complete transformation or replacing an outdated kitchen with a more functional design, knowing what to expect before construction begins can make the renovation process much smoother.
For homeowners considering a kitchen renovation contractor, understanding each stage of the process can also help you prepare realistic expectations.
A full kitchen renovation involves updating multiple aspects of the space rather than making one or two cosmetic changes. The exact scope depends on the condition of the existing kitchen and the goals of the homeowner.
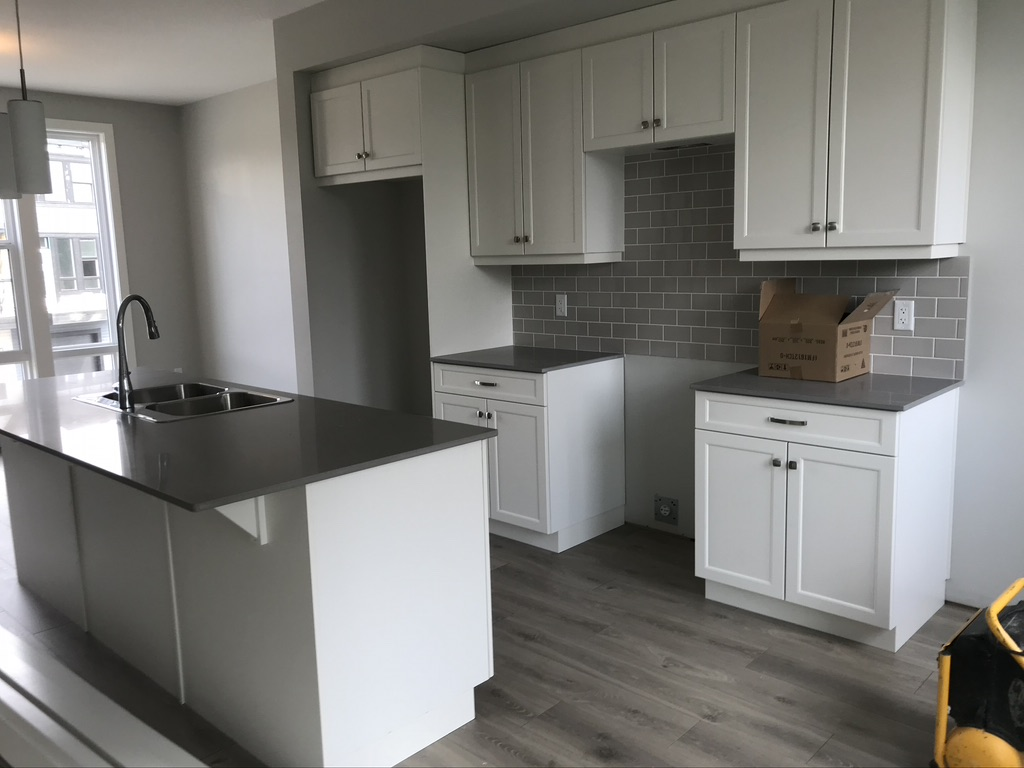
A complete renovation may involve removing old cabinets and countertops, changing the layout, updating plumbing and electrical systems, installing new cabinetry, replacing flooring, adding a backsplash, upgrading lighting, installing new appliances, and completing new finishes.
Some homeowners choose to keep the existing layout while replacing most of the finishes. Others use the renovation as an opportunity to create an entirely different kitchen with a new island, additional storage, relocated appliances, or an open-concept design.
The more extensive the changes, the more planning and coordination the project will require.
A successful kitchen renovation generally follows a sequence of planning, preparation, construction, installation, and finishing stages.
The first step is to evaluate the current kitchen.
Consider how the space is used, what works well, and what creates problems. Poor storage, limited countertop space, awkward appliance placement, insufficient lighting, and inefficient traffic flow are all common reasons homeowners decide to renovate.
The existing plumbing, electrical systems, walls, flooring, cabinetry, and other structural elements should also be assessed. Identifying potential issues early can help prevent unexpected complications during construction.
Before choosing materials, determine what you want the renovation to accomplish.
You may want more storage, better workflow, updated appliances, a larger island, improved lighting, or a completely different style. Some homeowners prioritise entertaining, while others need a highly practical kitchen for everyday family use.
Create a list of essential improvements and separate them from optional features. This can help keep the project focused and make budget decisions easier.
Once the goals are established, the next step is creating a practical design.
The layout should consider the relationship between the refrigerator, cooking area, sink, preparation surfaces, storage, and other frequently used areas. Appliance dimensions, cabinet placement, island size, walking space, and door clearances should all be considered before construction begins.
A good design balances appearance with functionality. A beautiful kitchen that is difficult to work in will not provide the same long-term value as a design that supports the way you actually use the space.
Material selection is an important part of the renovation process.
Cabinetry, countertops, flooring, backsplash materials, hardware, sinks, faucets, lighting, and other finishes should be selected based on the design and your priorities.
Durability is particularly important because kitchen surfaces experience regular use. A material may look attractive, but it should also be suitable for the amount of activity the kitchen receives.
Your selections will also influence the overall kitchen renovation price, particularly when choosing custom cabinetry, premium finishes, or specialised products.
Once the design and materials are becoming clear, you can establish a more realistic project budget.
Consider the complete scope rather than looking only at major visible items. A renovation budget may need to account for demolition, disposal, cabinetry, countertops, flooring, plumbing, electrical work, appliances, lighting, installation, painting, permits, and finishing.
It is also wise to leave room for unexpected issues. Older kitchens can contain hidden problems that are only discovered once cabinets, flooring, or walls are removed.
Before the new kitchen can be installed, the existing space needs to be prepared.
Depending on the project, this can involve removing cabinets, countertops, flooring, backsplash, appliances, fixtures, and other finishes.
Once the kitchen has been opened up, the contractor can inspect areas that were previously hidden. This is when problems involving moisture, damaged materials, outdated systems, or structural elements may become apparent.
Proper site preparation creates a clean foundation for the next stages of construction.
Plumbing and electrical work usually needs to be completed before finished surfaces and cabinetry are installed.
If you are moving the sink, dishwasher, refrigerator water line, or other plumbing fixtures, the water supply and drainage systems may need to be adjusted.
Electrical work may include new outlets, lighting, appliance connections, switches, or additional circuits. Modern kitchens often require careful electrical planning because they contain several appliances and multiple lighting sources.
Completing these systems at the appropriate stage helps prevent the need to disturb finished materials later.
Cabinet installation is one of the most visible stages of a kitchen renovation.
Base cabinets, wall cabinets, islands, pantry units, and custom storage features need to be accurately positioned and securely installed.
Measurements are particularly important because cabinetry determines the location and dimensions of many other components, including countertops, sinks, appliances, and backsplash areas.
Custom cabinetry can provide more flexibility for unusual spaces and specific storage requirements, but it may require additional planning and lead time.
Once the cabinets are in place, the project moves into another major finishing stage.
Countertop installation requires accurate measurements based on the completed cabinetry. Depending on the material, fabrication may also need to take place before installation.
Flooring and backsplash installation can significantly change the appearance of the kitchen. The material, pattern, layout, and installation method should all complement the overall design.
The next stage involves installing appliances, sinks, faucets, lighting, and other fixtures.
Appliance dimensions should have been considered during the design stage. This helps ensure that refrigerators, ovens, dishwashers, range hoods, and other equipment fit properly within the finished kitchen.
Lighting should also be checked carefully. A well-designed kitchen may combine general lighting with task lighting and accent lighting to make different areas more functional.
The final stage includes completing trim, hardware, paint, caulking, touch-ups, and other finishing details.
The kitchen should then be inspected to make sure cabinets, drawers, fixtures, appliances, plumbing connections, lighting, and other elements are functioning correctly.
A final clean-up removes construction debris and prepares the kitchen for use.
The timeline for a full kitchen renovation depends heavily on the scope of work.
A straightforward renovation can move faster than a project involving structural changes, custom cabinetry, extensive plumbing or electrical modifications, and specialised finishes. Current Edmonton renovation guidance commonly places complete projects in the several-week range, with some sources estimating roughly 6 to 12 weeks or longer for more complex work.
The renovation generally follows this sequence:
Planning and design → Material selection → Ordering → Demolition → Plumbing and electrical → Preparation → Cabinetry → Countertops → Flooring and backsplash → Appliances and fixtures → Finishing and inspection
Several factors can extend the schedule.
Custom cabinetry may require additional lead time. Appliances or specialty materials may not be immediately available. Permit requirements can also affect the construction schedule.
Unexpected problems discovered during demolition can create additional work, while design changes made after construction has started can delay multiple stages.
For this reason, it is better to plan around the complete project scope rather than expecting every kitchen renovation to follow the same timeline.
There is no single price that applies to every kitchen renovation. The final cost is influenced by several interconnected factors.
A larger kitchen may require more cabinetry, flooring, countertops, lighting, and finishing materials.
However, the layout can be just as important as size. A compact kitchen requiring major plumbing or structural changes may be more complicated than a larger kitchen that keeps its existing infrastructure.
Cabinetry is often one of the most important investment decisions in a kitchen renovation.
Stock, semi-custom, and fully custom cabinetry provide different levels of flexibility, storage, finishes, and design options.
Custom cabinetry can be especially useful when working with unusual room dimensions or when homeowners want specialised storage solutions.
Countertop material, size, edge details, thickness, cutouts, and installation requirements can all influence the project budget.
Because countertops are highly visible and frequently used, homeowners should consider both appearance and durability when making a selection.
Replacing several appliances can add significantly to the overall project investment.
Appliance choices should be made early enough that cabinet dimensions, electrical requirements, ventilation, and plumbing connections can be incorporated into the design.
Keeping major plumbing fixtures and electrical connections in their existing locations can simplify some renovations.
Moving a sink, dishwasher, gas line, outlets, lighting, or other services can increase the amount of construction and trade work required.
The size of the area, selected material, pattern, and installation requirements can all affect the cost of flooring and backsplash work.
Kitchen islands, built-in pantry systems, specialised drawers, appliance panels, custom lighting, and other features can add functionality but may also increase the amount of design and installation work involved.
A full kitchen renovation can involve designers, contractors, electricians, plumbers, cabinet installers, countertop fabricators, flooring installers, painters, and other specialists.
The level of coordination required can have a significant effect on the final kitchen renovation price.
A realistic budget does not mean choosing the cheapest option for everything.
One of the simplest ways to control costs is to establish priorities before construction begins. Decide which changes are essential and which features can be added only if the budget allows.
Keeping the existing layout may also simplify the project when the current configuration works well. This can reduce the need for extensive plumbing or electrical changes.
Material selection is another area where homeowners have flexibility. You can invest more in frequently used features while selecting practical alternatives for less important areas.
Ordering major products early can also reduce the risk of delays that affect other trades.
Most importantly, avoid making unnecessary changes once construction has started. Even a small design change can affect measurements, materials, labour, and scheduling.
Some kitchen components are worth prioritising because they have a direct effect on everyday use and long-term durability.
Quality cabinetry can improve storage and withstand years of daily use. Durable countertops can provide a practical work surface. Good lighting can make food preparation easier, while proper plumbing and electrical work support the entire kitchen.
It can also be worthwhile to invest in functional storage. Deep drawers, pantry systems, pull-out storage, and well-designed cabinet interiors can make a noticeable difference in how efficiently the kitchen operates.
The goal should not be to spend more everywhere. Instead, allocate more of the budget to features that provide meaningful long-term benefits.
Not every kitchen requires a complete renovation. The right approach depends on the condition of the existing space and your goals.
Feature | Kitchen Refresh | Full Kitchen Renovation |
|---|---|---|
Cabinets | Refinish or selectively replace | Replace or redesign |
Layout | Usually unchanged | Can be completely redesigned |
Plumbing | Minimal changes | May be relocated or upgraded |
Electrical | Limited updates | Can involve significant upgrades |
Flooring | May remain | Often replaced |
Countertops | May remain or be replaced | Usually part of the new design |
Scope | Targeted improvements | Comprehensive transformation |
Best for | Kitchens needing a visual update | Kitchens needing major functional changes |
A refresh can work well when the existing cabinets and layout are still functional. A full renovation is more appropriate when the kitchen has significant design, storage, infrastructure, or condition issues.
Homeowners considering a local project can also explore kitchen remodelling for additional planning considerations.
Choosing the right contractor is an important part of the renovation process.
Start by looking for experience with complete kitchen renovations rather than only small repair or installation projects. Ask to see examples of previous work and request a detailed written proposal.
The proposal should clearly explain the scope of work, materials, responsibilities, expected timeline, and how changes will be handled.
You should also ask who will coordinate subcontractors and how communication will work throughout the project.
Avoid making your decision based solely on the lowest initial price. A contractor who provides a detailed scope and realistic expectations can offer better value than a cheaper proposal that leaves important work unspecified.
Before signing a renovation agreement, consider asking:
What exactly is included in the renovation scope?
Who will handle plumbing and electrical work?
Will permits be required?
How will demolition and disposal be managed?
When should cabinets and appliances be ordered?
What happens if hidden damage is discovered?
How are changes handled once construction begins?
What is the expected project sequence?
Who will coordinate the different trades?
What is included in the final clean-up and handover?
Having clear answers before construction begins can make the renovation easier to manage.
A successful kitchen renovation combines thoughtful design, practical planning, quality materials, and careful construction.
Odin Renovations can help homeowners approach their kitchen renovation with a focus on creating a space that works for their lifestyle and complements their home. From planning and layout considerations to cabinetry, finishes, installation, and final details, every stage contributes to the finished result.
If your existing kitchen no longer provides the storage, functionality, or style you need, a full renovation can provide an opportunity to rethink the space from the ground up.
For homeowners considering a complete transformation, exploring professional kitchen renovation services can be a useful next step toward developing a renovation plan suited to the home and project goals.
A full kitchen renovation is a significant project, but careful planning can make the process much more manageable.
The kitchen renovation price depends on factors such as the size and layout of the space, cabinetry, countertops, appliances, plumbing, electrical work, flooring, finishes, labour, and level of customisation. The timeline can also vary depending on material availability, project complexity, permits, and unexpected conditions.
Start by defining your goals, establish your priorities, develop a practical design, choose materials carefully, and obtain a detailed renovation proposal before construction begins.
With the right plan and an experienced renovation team, you can transform an outdated kitchen into a functional and inviting space that supports your everyday life for years to come.
If you are ready to discuss your renovation requirements, contact the team to start planning your project.
A full kitchen renovation can include design and planning, demolition, cabinetry, countertops, flooring, backsplash, plumbing, electrical work, lighting, appliances, painting, fixtures, and final finishing.
The timeline depends on the size and complexity of the project. Straightforward renovations may take several weeks, while projects involving custom cabinetry, structural changes, or extensive plumbing and electrical work can take longer.
Major factors include cabinetry, materials, kitchen size, layout changes, labour, appliances, plumbing, electrical work, flooring, countertops, and custom features.
Keeping the existing layout can simplify a renovation because major plumbing and electrical changes may not be necessary. However, changing the layout can be worthwhile if the current kitchen has poor workflow, insufficient storage, or other functional problems.
Define the scope before construction, establish priorities, choose materials carefully, order products early, compare detailed proposals, and avoid unnecessary design changes once construction begins.
Odin Renovations is a home renovation company provide home owners in Morinville, St Albert, Edmonton and surrounding area with quality renovation services.