
825-965-6346
Basement finishing can turn unused square footage into real living space, but costs in 2026 depend on your layout, finishes, and any plumbing or electrical upgrades. A smart plan helps you control spending while still getting a comfortable, code-compliant result. Whether you want a family room, home office, gym, or guest suite, the right choices can boost both daily comfort and resale value.
At Odin Renovations, we focus on craftsmanship and long-term performance. Therefore, we start every project by explaining what drives pricing and where your budget will go. This guide breaks down what you’ll actually pay and how to plan with confidence.
Basement finishing means converting an unfinished basement into a warm, functional area that feels like the rest of your home. In most projects, this includes structure, comfort upgrades, and final finishes.
Typical scope items include:
Framing and drywall
Insulation and vapour barrier (as required)
Electrical wiring, outlets, and lighting
Plumbing (if adding a bathroom, wet bar, or laundry)
Flooring, paint, ceilings, trim, and doors
The average basement renovation cost in 2026 is around $50,000, although the final investment can vary depending on the size, layout, condition, materials, and features included in the project. A simple basement finish may cost less, while a high-end renovation with custom features, a bathroom, premium finishes, or extensive electrical and plumbing work can cost significantly more.
In Alberta, budgets often rise when you add bathrooms, custom cabinetry, entertainment areas, or specialized electrical work. Existing conditions can also affect the price if moisture issues, foundation concerns, uneven concrete, or outdated electrical systems need to be addressed before finishing begins.
In general, a basic finish with standard materials costs less than a full custom basement renovation. Additionally, larger basements need more framing, drywall, flooring, and labour, which increases the total investment.
Because every home is different, the fastest way to get accurate numbers is a detailed, itemized estimate based on your basement’s existing condition, layout, and renovation goals.
Basic finish: Simple layout, standard flooring, minimal custom work.
Mid-range finish: Upgraded lighting, better flooring, more built-ins or improved room flow.
High-end finish: Custom millwork, premium surfaces, advanced soundproofing, or luxury bathroom features.
Because every home is different, the fastest way to get accurate numbers is a detailed, itemized estimate based on your space and goals.
Several variables influence basement finishing pricing. Understanding them helps you avoid surprise expenses and make better trade-offs.
More square footage means more materials and more labor. However, layout matters too. Open concepts usually cost less than multiple rooms with extra doors, closets, and walls.
Moisture control, uneven concrete, low ceilings, foundation concerns, or outdated electrical panels can add prep costs. Therefore, inspections and early planning are essential before finishing begins.
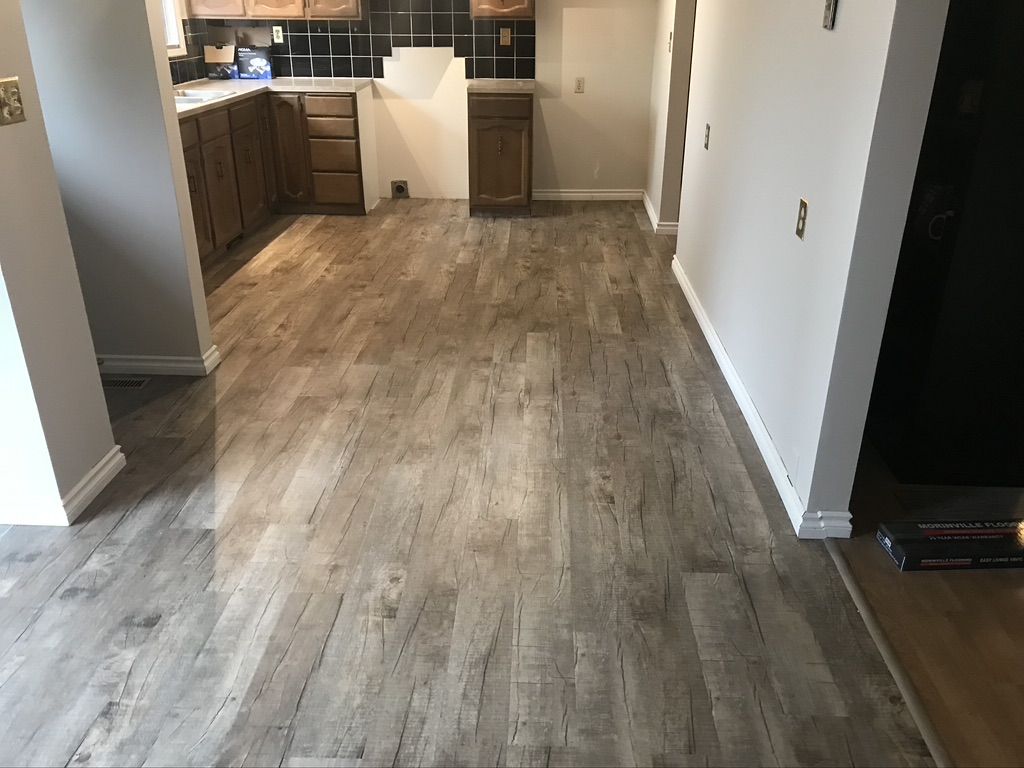
Flooring, lighting, doors, and trim can shift your budget quickly. For example, luxury vinyl plank often costs less than premium hardwood alternatives, while still offering durability in below-grade spaces.
Adding a bathroom, kitchenette, wet bar, or laundry increases plumbing and ventilation needs. Similarly, home theaters and entertainment spaces may require dedicated circuits, extra lighting zones, or data wiring.
One of the best ways to manage basement finishing costs is to plan the entire space before construction starts. A complete layout reduces mid-project changes, which are a common source of budget creep.
Good planning helps you:
Maximize usable square footage without unnecessary structural changes
Place rooms logically around utilities and ductwork
Plan lighting, storage, and traffic flow early
Reduce delays from redesigns or missed details
At Odin Renovations, we guide you through design choices upfront so the scope is clear, the budget is realistic, and the final space fits your long-term needs.
Homeowners use finished basements in many practical ways. Additionally, flexible designs can adapt as your family changes over time.
Family room or entertainment area
Home office or study zone
Guest bedroom with a bathroom
Home gym or wellness room
Kids’ playroom or hobby space
Extra storage with built-in shelving
If your layout includes a bathroom, it helps to plan those finishes alongside the rest of the space; our bathroom renovation planning guide covers fixtures, layout, and budget considerations that apply just as well below grade.
Thoughtful basement finishing gives you more living space without the cost of a full home addition.
Choosing experienced professionals for basement finishing matters as much as choosing materials. Correct framing, insulation, moisture protection, and finishing details create a space that stays comfortable and durable.
Poor workmanship can lead to moisture issues, uneven finishes, and costly repairs later. Professional contractors also help ensure the work meets building codes and safety standards. A workmanship warranty adds peace of mind and shows a commitment to long-term value.
You can keep basement finishing spending under control with a clear budget and a prioritized wish list. Then, you can decide where upgrades matter most.
Set a realistic budget range and include a contingency for unexpected prep work.
Prioritize must-haves (layout, lighting, storage) before optional upgrades.
Choose durable, basement-friendly materials that handle daily wear.
Limit scope changes once construction starts to avoid change-order costs.
Communicate often with your renovation team to stay aligned.
At Odin Renovations, we treat every basement renovation as a custom project. We work closely with you to design a space that improves comfort, function, and resale appeal.
From planning to final walkthrough, we deliver clear communication, dependable scheduling, and high-quality craftsmanship. As a result, you get a finished basement you can enjoy for years.
Basement finishing is one of the most effective ways to add livable square footage and improve home value in 2026. Costs vary based on size, condition, materials, and features like bathrooms or custom entertainment areas. However, careful planning and skilled construction help you get the best long-term results.
Ready to plan your project? Contact Odin Renovations for a detailed, itemized estimate and a basement design that fits your goals and budget.
Pricing depends on basement size, finish level, layout complexity, and whether you add plumbing or custom features. A professional, on-site estimate is the most accurate.
Most projects take several weeks. Timelines depend on scope, inspections, and custom selections such as cabinetry or specialty lighting.
Yes. A well-finished basement can increase usable living space and make your home more attractive to buyers.
Common options include a family room, office, guest bedroom, bathroom, gym, theater area, playroom, and storage.
A professional helps ensure safe, code-compliant work, proper moisture protection, and quality finishes that last.
Odin Renovations is a home renovation company provide home owners in Morinville, St Albert, Edmonton and surrounding area with quality renovation services.